so, partial mojo renewed at least... however the wonders of Norovirus and then my PC crapping out on me have not helped. So, despite pissing out of my arse for a week, having no PC for even longer and then loading a new operating system (and every little program or plug in you needed - seriously, never had that happen before, bloody Linux, back to Windows for me...), I still haven't been back on form modelling wise, partly a rediscovered love of boardgames is to blame, but also mainly Borderlands 2... but, I have been doing stuff (besides trying to remember every reference photo or pdf or link I lost in the crash), so viola:
just a tease for now, as the inside is trying something new (which looks great, but I want a big reveal)... ok, so another building, literally another Old Timber Frame Cottage from 4ground, but I've tried to vary it a little bit - hence the shift of the overhang being all at the front and, if you're sharp eyed enough, the ground floor is a little taller - so it doesn't look too identical to the other one. This one will have a tiled roof, so should be sufficiently different when finished. The chimney is bluefoam with random bricks etched in and then toughened up with liquid g/s. Splits in the chimney for the floors are similar to the big chimney in the Manor House, but I'll do close ups of those another time.
Now the overhang was originally going to take the wonderful Gothic Corbels from Antenociti, but I simply cannot find the damn things, I've looked everywhere and I know I had some somewhere... I would buy some more (£2 for 6), but postage would be £4 - I may yet cave in, as that overhang needs something to offset it and I'm now commited. Another building will be worked on next and then hopefully both will be painted together (with the Manor House, if I can decide how to finish the Gate House upper floor), but will need windows, lots and lots of windows...
EDIT: finally found the Corbels - which was a double result as they were in the same bag as the GW Green Man wall sconces, which would have been annoying if I'd realised that...
Sunday, 30 November 2014
Wednesday, 24 September 2014
and I'm back...
OK, after a period of mojo recovery, I've been busy - sadly some of that was a build up, review, tear down kind of busy, but the corrections (note the plural there) were worthwhile.
The bridge slots on nicely and will lead to something I haven't come up with yet, I've decided not to use the hexagonal platforms on the corners as they look odd with the rear bits built up, so I've done a simple platform for security, am still working on ideas for the other corner.
I wanted an open area down into the engineeringy section, but that took a couple of attempts until I got something I liked. Even then, it didn't quite work, so I raised it slightly to give the joining bridge more clearance. That was too tall to join with the far build as I planned, so that got lowered. I plan that part to be quite tall, but haven't the foampvc at the moment to complete the walls. I dread to think how much got used on false starts to get cut off again.
Anyway, I didn't take a photo of the interior of the far build, but a recessed door has been built - I'm trying to take a leaf from BBC set design with the doors and split level floors. The recess should also give Vila some cover while he picks the lock.
Quite a successful change has been the doors - I stumbled upon some hobby sheet aluminium, with a few scores from a scalpel, it's snapped to size and sanded down - it's quite rigid and has a nice finish, although I initially thought metal would be handy as a material if the paint should get worn off from use, it's kind of works as it is.
And that's about it really - am kind of stalled as I need some stairs in order to really advance the builds at this point, but that is in hand.
The bridge slots on nicely and will lead to something I haven't come up with yet, I've decided not to use the hexagonal platforms on the corners as they look odd with the rear bits built up, so I've done a simple platform for security, am still working on ideas for the other corner.
I wanted an open area down into the engineeringy section, but that took a couple of attempts until I got something I liked. Even then, it didn't quite work, so I raised it slightly to give the joining bridge more clearance. That was too tall to join with the far build as I planned, so that got lowered. I plan that part to be quite tall, but haven't the foampvc at the moment to complete the walls. I dread to think how much got used on false starts to get cut off again.
Anyway, I didn't take a photo of the interior of the far build, but a recessed door has been built - I'm trying to take a leaf from BBC set design with the doors and split level floors. The recess should also give Vila some cover while he picks the lock.
Quite a successful change has been the doors - I stumbled upon some hobby sheet aluminium, with a few scores from a scalpel, it's snapped to size and sanded down - it's quite rigid and has a nice finish, although I initially thought metal would be handy as a material if the paint should get worn off from use, it's kind of works as it is.
And that's about it really - am kind of stalled as I need some stairs in order to really advance the builds at this point, but that is in hand.
Wednesday, 9 July 2014
blather
ahem - ok, progress on other things has been really slow, I had some time off work and really intended to get some figures painted, but my mojo has done a Burton and I'm stuck... suspect I will get back to the old toy thing as that is pushing me a bit more, but I am painfully aware of how long it's been since I actually painted anything and am getting a bit worried I might not get back in the swing of things... bloody mojo...
Wednesday, 4 June 2014
old toy new life WIP part 2
well, technically part 2 at any rate, it just needed a catchier title...
Ok, the rooms within the base unit are done, walls thickened up slightly, some card down to hide various out of scale bits removed. All of the walls are at a slight angle, which makes things less boring, but means I have to get the doorways just right - and have just about managed it I think. Computer banks from Ainsty, which fit in quite nicely, the remaining corner will have swappable units I think, so it can vary what research/experiments might be going on...
The other room has had walls raised slightly to match the first room (and extended some of the exterior detail as well to cover the new wall), and again a door added. Again, the slant on the walls makes things tricky and this entrance had less available wall space to play with, so to make the removable door ended up with some very narrow strips of card to allow for the running grove - both doors should be the same size, but this one is a little tighter so has been sanded down on the edges a bit...
Much liquid g/s has helped hide any joins and blend stuff in. So far this is working quite well...
Ok, the rooms within the base unit are done, walls thickened up slightly, some card down to hide various out of scale bits removed. All of the walls are at a slight angle, which makes things less boring, but means I have to get the doorways just right - and have just about managed it I think. Computer banks from Ainsty, which fit in quite nicely, the remaining corner will have swappable units I think, so it can vary what research/experiments might be going on...
The other room has had walls raised slightly to match the first room (and extended some of the exterior detail as well to cover the new wall), and again a door added. Again, the slant on the walls makes things tricky and this entrance had less available wall space to play with, so to make the removable door ended up with some very narrow strips of card to allow for the running grove - both doors should be the same size, but this one is a little tighter so has been sanded down on the edges a bit...
Much liquid g/s has helped hide any joins and blend stuff in. So far this is working quite well...
Thursday, 29 May 2014
panelled gates and doors
the doors and gates I've done for my Manor House build are now available for sale from Fenris Games. Click on the pictures if you have a use for them:
Labels:
Folk Horror,
Manor House,
MDF,
Otherstuff,
Scenery,
WIP
Wednesday, 28 May 2014
Action Force Tactical Battle Platform
- it wasn't complete, the flip out platform was missing, as was the gun rack, but that was fine, as I originally intended to use it as an oil rig... but that has become too specific and the name of the game now is as much use as possible, so taking it down to the base platform gives a very interesting start to a 28mm terrain piece. There are some really great and crisp details and textures and I now see this as a good generic bit of sci-fi terrain for Dredd, Who, Blakes 7 and Action Force - it should work as a research centre, a pumping station, anything science based really (the legs will be used elsewhere I think)...
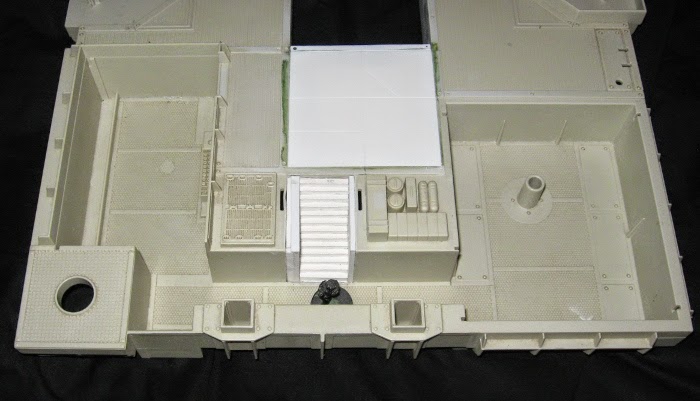
As you can see, I've removed the recessed vehicle pit and put in a platform - this helps give more area for 28mm figures and means they can cross from left to right without going down into the pit - my initial thought here was to reset the pit so it stuck out and to build more platform around it, however that would make it too big for storage so currently a wide flight of steps will go in the remaining hole. The filler platform has some plating etched into it and some random plates will be added elsewhere to help blend it in. The trench that runs along the back of the platform (joining the armoury with the control room) just happens to be perfect (with plenty of room) for 25mm slottas, so that was always staying, but in what form was a big question - originally I planned access down into the old armoury, and then along at the back to the old control room, but I suddenly decided to fill that blank space between two nicely molded gubbins, and cut down to add some steps there, and so far it looks pretty good I think.
The armoury (on the left) will now become a computer room, as 4 Ainsty computer panels fit nicely over where the rifle rack was. A door will be added to the bottom wall, but am undecided on whether to have a room above this. The control room (on the right, complete with attachment for a action figure sized chair) will become a machine room/engineering, with more hands on gubbins. The chair stalk will be kept I think and a door will be added blocking off the trench/corridor. Now the old control room had a black piece that fitted on for various consoles and this will make the basis of a next floor room, more machinery to monitor whatever is going on downstairs. Even better, on top of that fitted a clear plastic piece that form a lovely angled window on two sides and screams Spy-Fi villains office (but that is down the way a bit), so from that one area, I can easily make a 3 storey structure within the complex itself... plus I still have the hexagonal platforms and the helipad which scale much better to 28mm figures anyway...
Needless to say, this is going to take a while, the plastic is really hard to cut, but should make an interesting diversion...
Subscribe to:
Posts (Atom)