Showing posts with label Manor House. Show all posts

Monday, 26 April 2021

Bath time


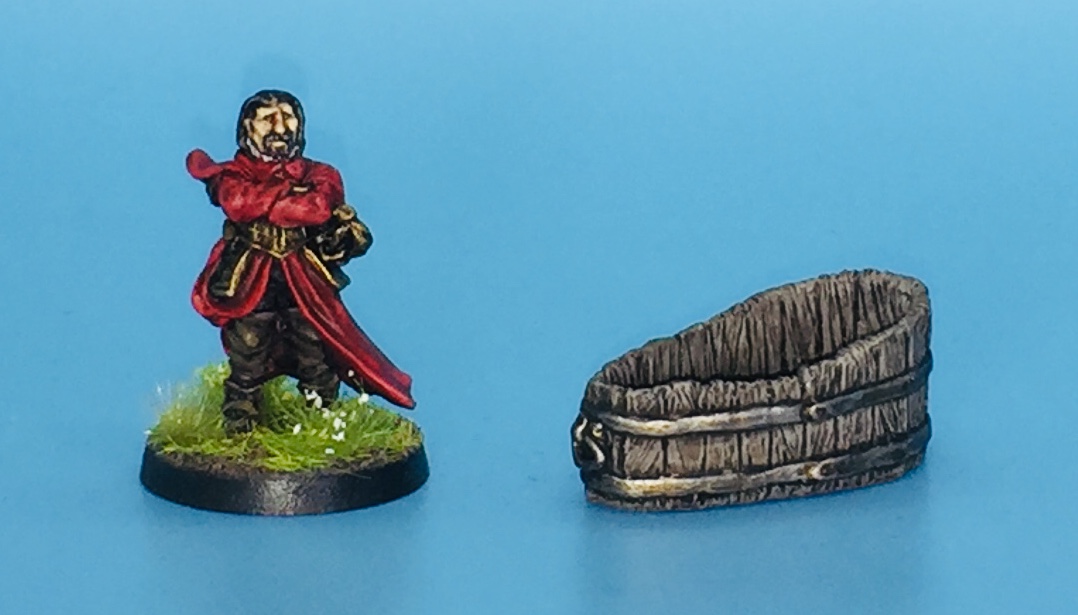
A resin bathtub from Thormarillion. It’s a lovely little piece, but is bigger than looked right for the historical 28mm minis I’m mainly using, so I cut it into three, removing two vertical planks from the middle of each side and glued the ends together. They fitted back together nicely and a some liquid g/s helped fix the banding. Job done...

Furnished something else...

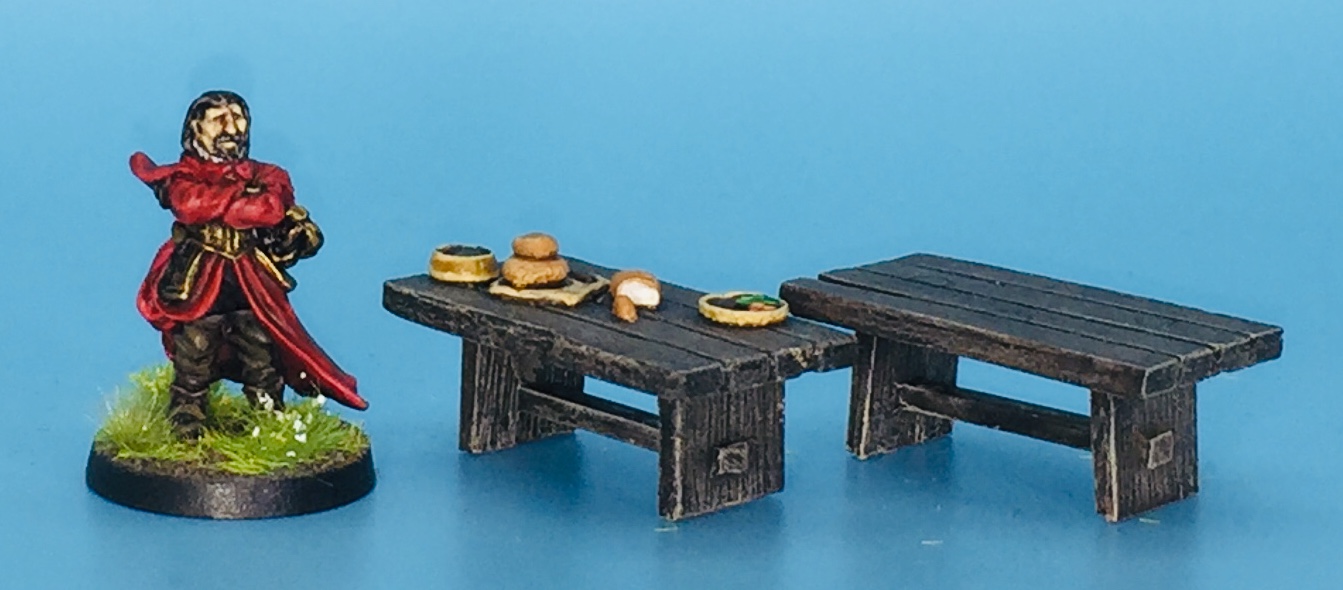
So I’ve been busy doing stuff... including starting a new job which has jollied me along a bit. I’ve had these for an age, tables for the Manor House/Inn and other buildings. They are from Ainsty Castings, but I have altered these though, making each table narrower by removing some planks - I did this for space when in a building and also think it fits better with the slighter historical minis I’m using over dungeon crawl type minis. I also removed some more fantasy elements from the full tables and added a couple of tankards in places. The tankards are white metal and I have no idea where they came from.


As I’d trimmed the table tops, the resin legs didn’t work, so I made some legs from plasticard and plastic U beams, wood grain was carved into the plasticard end pieces and job done...


Thursday, 29 May 2014

panelled gates and doors

the doors and gates I've done for my Manor House build are now available for sale from Fenris Games. Click on the pictures if you have a use for them:

http://www.fenrisgames.com/shop.html#!/~/product/id=36946457


http://www.fenrisgames.com/shop.html#!/~/product/id=36946456


Sunday, 23 March 2014

gatehouse WIP 2 - gates

 gates for the gatehouse, scratchbuilt using the Tudor Wall Panelling from Fenris, they still need hinges fitting, but are pretty much done... as I was at it I did a 2nd left side gate with a wicket door just for variety - I say left side, but the design means I can flip them around and mix it up (the wicket door just opens inwards on the left side), so I can have the peephole and plain door, peephole and wicket gate, plain and wicket gate, and so on...


the wicket gate door itself does need a bit more work - this is my 3rd attempt, just doesn't seem to work right... hey ho...

Wednesday, 26 February 2014

gatehouse WIP

a bit of a build for February... a gatehouse to go alongside the manor house to help vary it up a bit and as a start to a coaching inn type courtyard... I had hoped to be further along with this one, but a bug swept the office and I've been playing alot of Fallout: New Vegas...

anyhoo, the side piece is designed to slot on over the chimney at the end of the manor house like so:


it's a bit more fanciful than the main house, but I've tried to give it a bit of character to match the vague idea of phases of build (with the manor house having a newer wing attached to an older converted hall), so they've used the remains of an old watch tower and added a timber frame on top - once the timbering is done, there should be sense of stone work trimmed and patched to fit the frame in places... in time, with additional pieces I can have a decent coaching inn yard with stables and maybe even a fortified manor house, depending on bits made and used...


I'd toyed with several uses for the new building, but space restricted any stairway, so I had to use a ladder which changed it a little bit in my mind... so I could still make the most of the thinner room over the gate, I figured a loft door would look nice enough and the whole top floor can be just used as storage, which will make furnishing easy, with maybe a merchants desk on the raised ground floor.
 

the front has an overhang on the older stone base, figuring if you could get a little more floor space you would... as I said, a little more fantasy perhaps, but I'm quite happy with it so far...

Saturday, 23 November 2013

Timbered...

Ok, timbering done, need to do the curved corner timbers, some distressing with the wire brushes, inevitable g/s repairs, then window sills from matchsticks and the rendering... and tiles, getting a bit worried about the roof tiles now, the cobbled together nature of my build may not lend itself very well to lots and lots of narrow horizontal lines... 


And, added a couple of dormer windows for the attic to the rear of the house, decided the roof was to much of a featureless expanse and windows looking down into a courtyard at the rear would make sense for a working inn. The chimney was a bit of a bugger, initially it was much thicked, but decided to narrow it down, stil undecided on the top, a couple of pots are possible. Also, I'd initially placed the breaks level with the floor breaks, but this meant exactly matching that, so it was easier to make the break higher up, so each floors chimney extends into the next floor - this also helps serve as anchor points for each floor, as do the attic dormers.


There is also a little detail on the end of the main part of the building, a vent for an internal smoke bay, which would be under the stairs to the attic. This does serve a purpose for when the rear room on the ground floor is kitted out to be a kitchen. Planning you see...

I need to get some figures painted soon though, been a while and starting to get that itch, especially with Dr Payne from Heresy and today being, well, you know...

Monday, 21 October 2013

more walls and doors

quick update, despite the time between updates, nothing much appears to have been done, but it has, and undone, and picked apart, and then repairs made, and then done again...


very poor photo, but hopefully you can see some detail on the doors, there are two doors with a little viewing hatch in, one will be the front door, the other will be swappable with the back door or the door into the back room den as needed. door handles are to follow, I have an idea, but it will have to wait until after payday.


starting to think of furniture and decorations, need animal heads for the walls...

Tuesday, 10 September 2013

panelling WIP

ok, not the best pics, and a very messy WIP (g/s mainly and some black paint as I realised I had some overhangs that would only prove trickier down the line) 

Upstairs view of the hall - upstairs window still to be cut out in case you were wondering:


And the downstairs main hall, the little laser cut panels don't half show up some hinky angles. The Tudor panesl are a very cool new product from Fenris - but even the slightest out right angle is visible, so that's been fiddled and hidden as best as I can. Final paint job should hide all of that:


Also, a couple of doors have been shifted slightly to allow for the panels to fit nicely, annoying, but minor - although I hadn't really considered the panels back when I did the basic build, so still a learning curve...


Fireplace is scratch built after all, as are the stairs and bannisters (toothpicks and Empire Knight heads for the panther heads), hatch in the back has a ring courtesy of some Empire bit I forget, need to do the render in there. Still pondering stone for the outer lower walls...

Wednesday, 26 June 2013

basic build done...

ok, basic build is done, some little kinks to fix, narrow gaps mainly where the floors meet, but they are easy enough to solve...


forgot to cut a window in the attic at the very back - will do that later... actually, I had to replace that entire wall as it was a slight warp, measure twice and all that... hell, measuring once would be novel, I tend to cut a piece and then cut the other pieces to match... which isn't really recommended.


and so the attic - perfect for staff quarters, storage, dormitory or strange and vile experiments in the dark arts...


so, next (after the gap filling) is some detail both in and out, bannisters and so on, chimney is going to go here:


but waiting on a fireplace before I commit. Then the beaming begins... I may take a break before then though, just to recharge.

Sunday, 23 June 2013

first floor WIP

first floor walls up... I haven't quite decided on windows in that end wall just yet, or door placement for the room at the top of the stairs, so those need working on...


I couldn't do balsa for floorboards as normal, due to the thickness, so I bit the bullet and carved the floor boards into the foampvc for the first floor, quite chuffed with the finish...


I also redid the stairs, made from scratch from foampvc, toothpicks, plasticard and a cocktail stick, which means they match the ones I had to make for the access to the attic.


Monday, 17 June 2013

the pub/manor/farmhouse WIP

ok, basic walls for the pub/manor/farmhouse


some interior walls needed, stairs aren't attached just yet... most furnishings won't be, so I can swap out for pub/homely furniture and so on...


I've altered the original footprint, so the building conforms slightly more to the classic T plan, this just meant narrowing the main hall - which has actually helped with a problem I hadn't forseen with the overhang needing to cover the bay window, it would have stuck out too much if it was flush with the main door wall as it was... this way is much better.


have skimped a bit on windows, I want a few plain walls to have some flexiblity with adjacent buildings/lean-to's and the upper floor will have plenty of light down into the hall... it should make sense... there will be a small back room for shady dealings and a hefty door - a cellar hatch gives some scope for smuggling and a passage into the neighbouring stables to avoid the local constable.